
New Construction - Primary on Main










Address
11643 122nd Street S, Hastings, MN
Price
$ 875,000
Property Attributes
- ID#7142639
- TypeSingle Family
- Listing Status Active
- CountyWASHINGTON
- CityHastings
- AreaEagles Watch
- NeighborhoodEagles Watch
- Zip55033
- StyleSingle Family
- Year Built2006
- Taxes$ 4328
- Price$ 875,000
- Bedrooms4
- Full Bathrooms3
- Half Bathrooms1
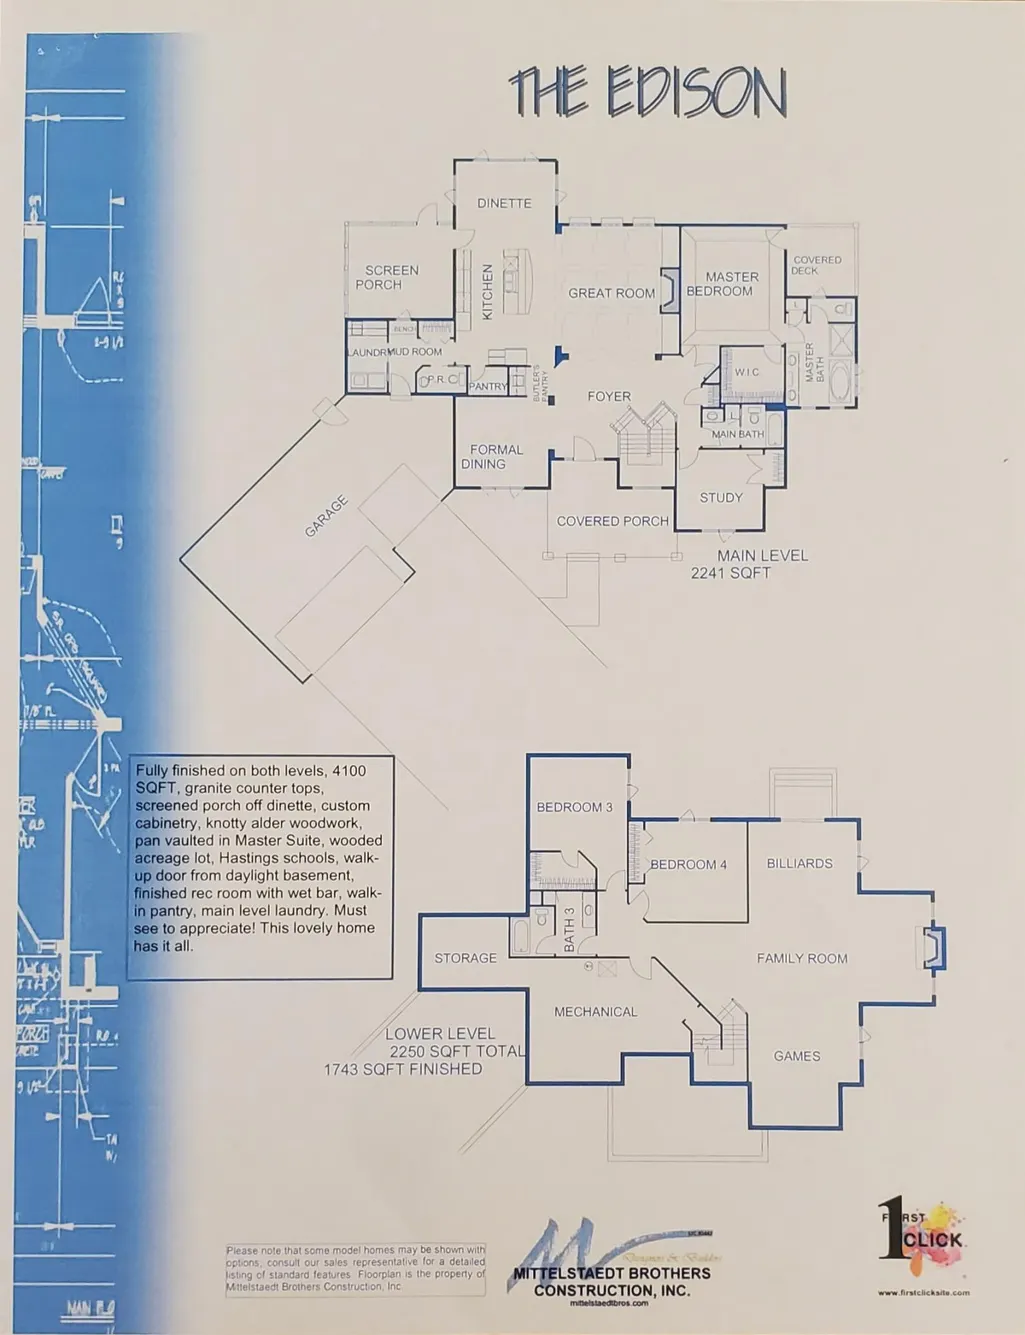
- Sqr Footage4100
- Lot Size1.5 Acres
Data Source:
Northstar MLS (NSTAR)
Property Description
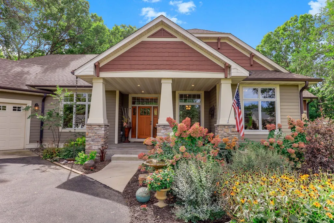
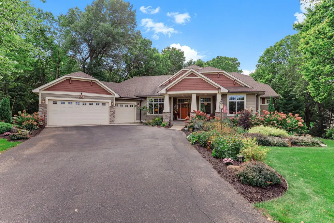
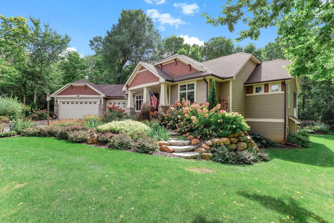
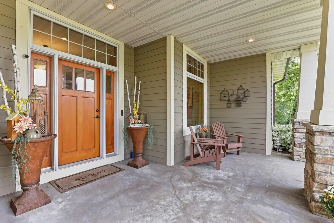
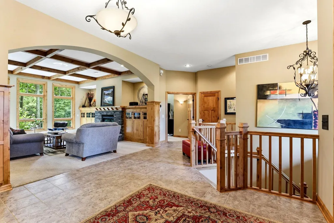
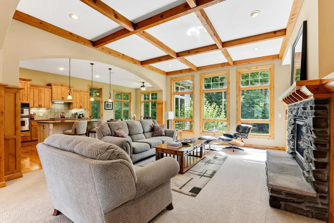
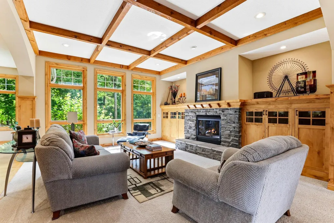
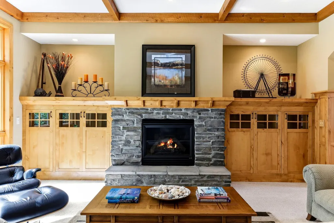
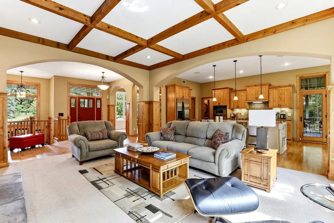
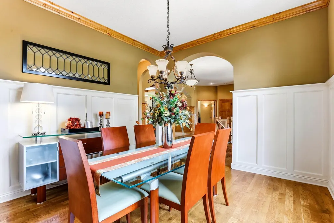
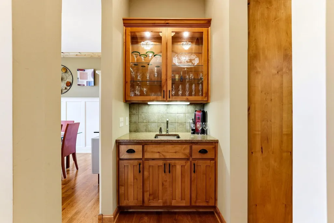
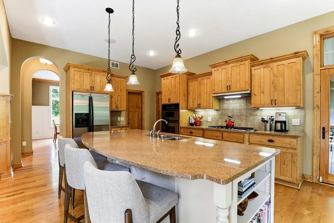
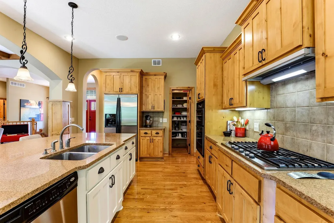
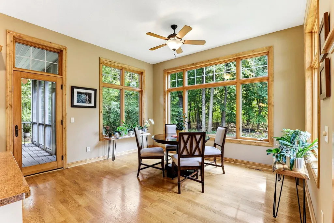
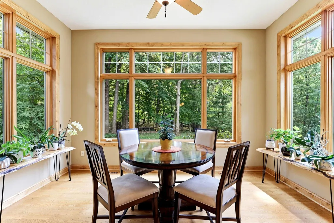
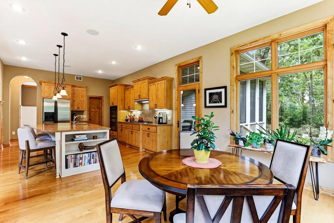
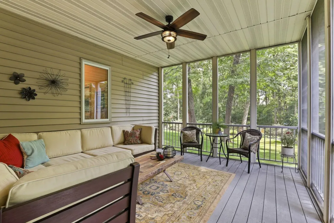
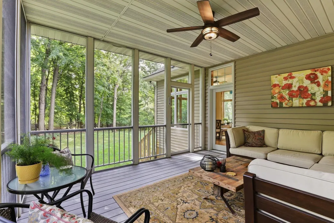
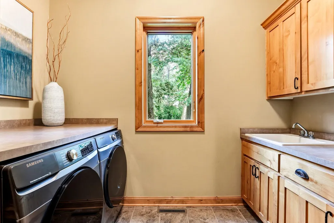
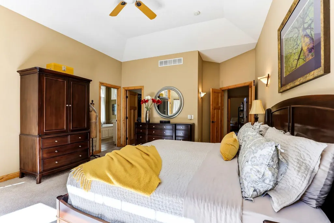
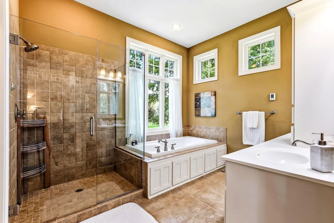
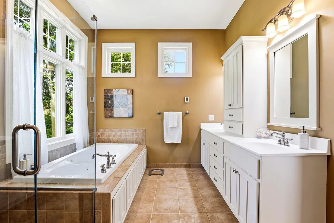
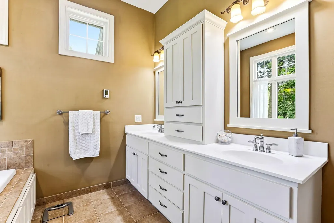
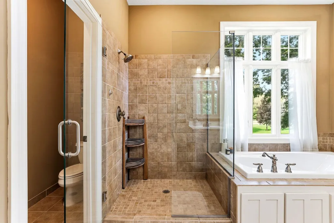
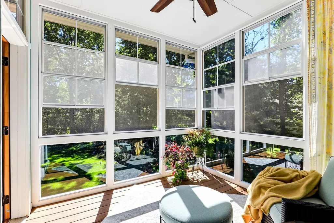
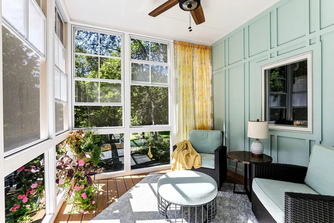
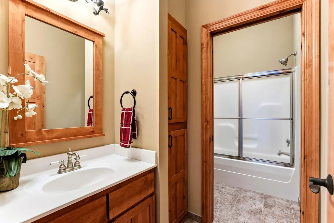
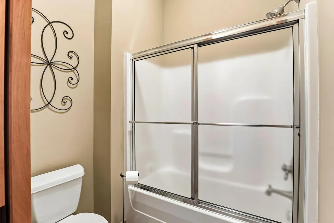
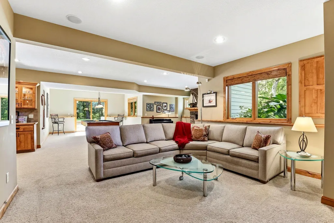
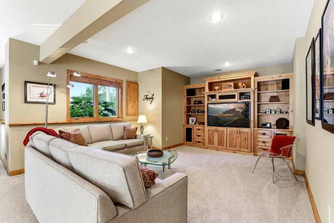
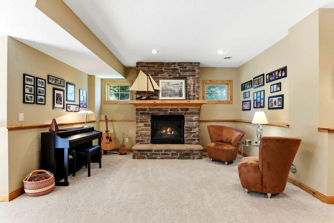
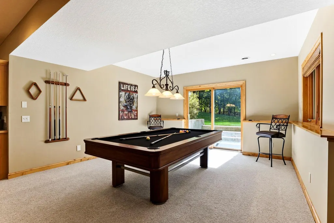
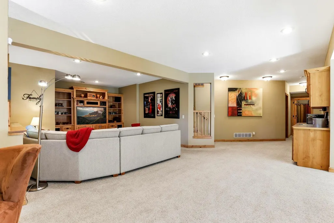
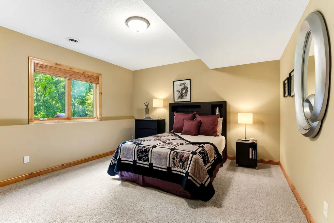
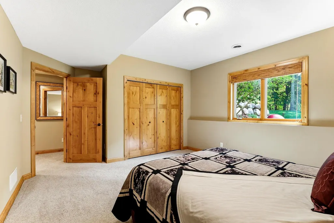
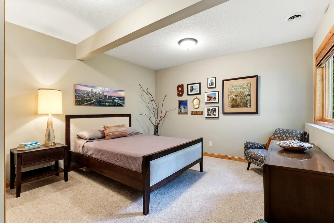
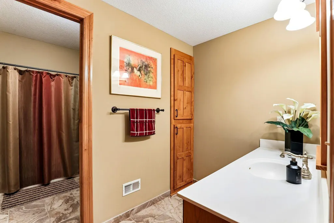
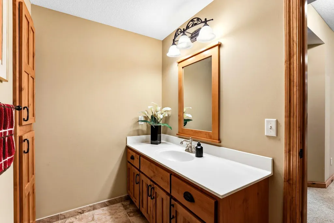
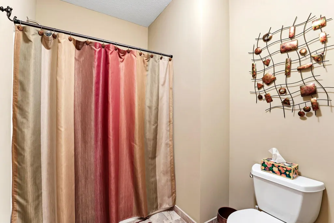
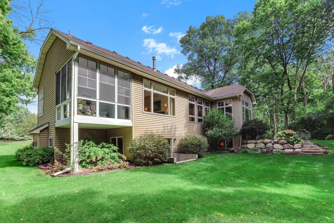
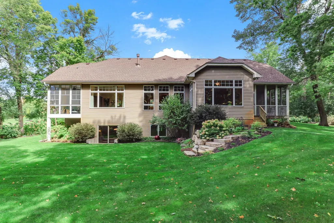
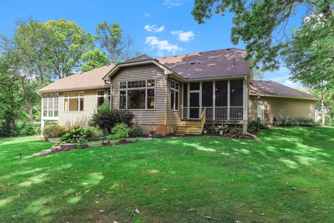
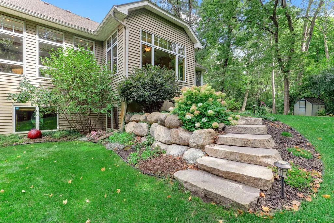
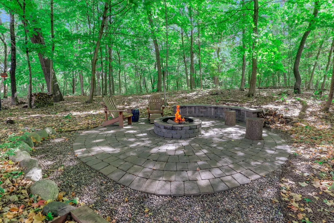
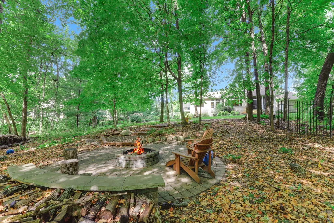
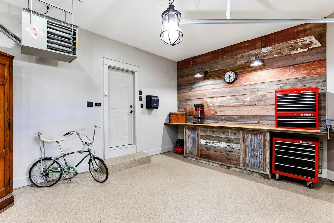
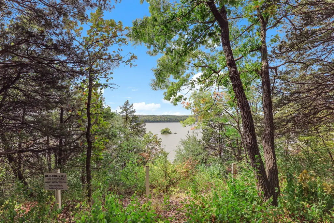
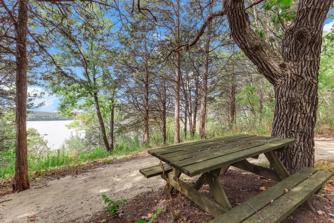
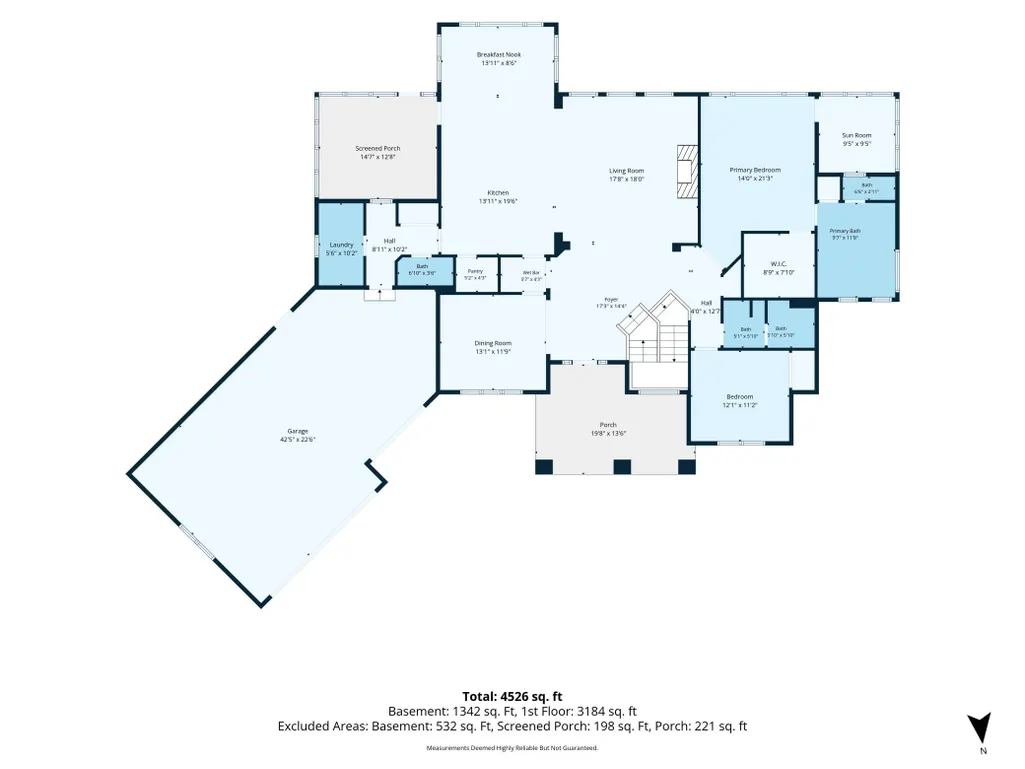
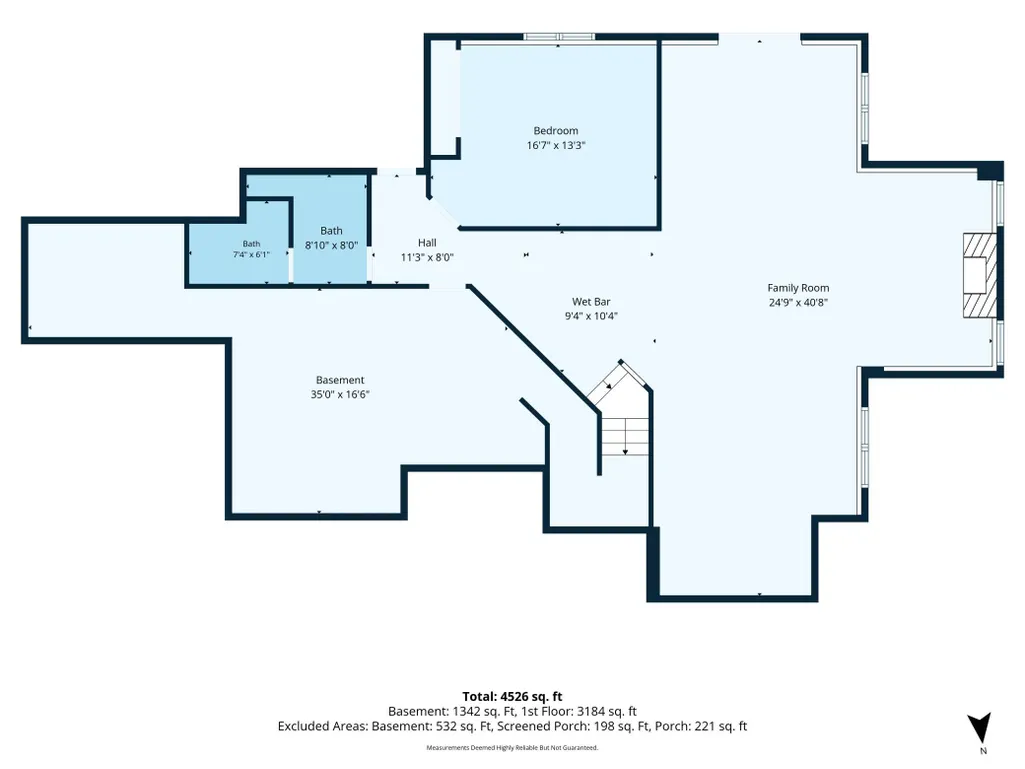
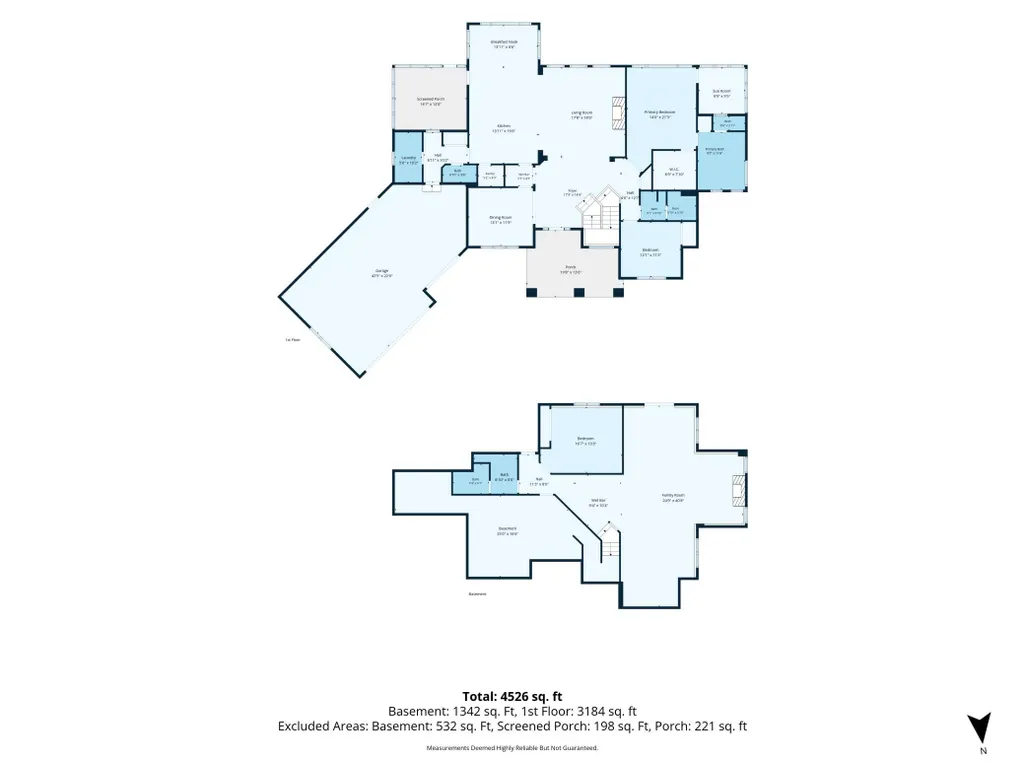
Set on 1.5 acres in Eagle Watch, this custom Craftsman former model pairs privacy with exceptional spaces for everyday living and entertaining. Warm wood beams, built-ins and a stone fireplace welcome you into the great room, while the chef-inspired kitchen features knotty alder cabinetry, granite, a generous island, gas cooktop, wall oven, walk-in pantry and butler pantry. The screened porch invites you to slow down and enjoy the setting—morning coffee surrounded by nature, summer dinners with a breeze or quiet evenings overlooking the gardens and woods. The main-level primary suite feels like a private retreat with its own enclosed sunroom, tray ceiling, walk-in closet and spa-like ensuite with heated floors, jetted tub and tiled shower. The walkout lower level is made for gathering with a fireplace, wet bar, billiard area and movie room. Outside, discover gardens, wooded walking paths and a stone firepit. Even the oversized heated 3-car garage stands apart with epoxy floors, workshop space and beautifully finished details. From 10' main-level ceilings and solid wood doors to upgraded trim and thoughtful craftsmanship, the details make a lasting impression. Major updates include a new furnace, A/C and water softener in 2026, plus a new roof in 2020.
| Price History | |
|---|---|
| 9/15/2026 | Listed $875,000 |
General Features
| Living Area | 4100 |
|---|---|
| Sewer | Private Sewer |
| Heating | Forced Air |
| Cooling | Central Air |
| Roof | Age 8 Years or Less,Asphalt |
| Appliances | Air-To-Air Exchanger,Cooktop,Dishwasher,Dryer,Exhaust Fan,Humidifier,Microwave,Range,Refrigerator,Wall Oven,Washer,Water Softener Owned |
| HOA Fee | 130 |
| Garage Spaces | 3 |
| Association Fee Includes | Shared Amenities,Water |
| Year Built | 2006 |
| Levels | One |
| Property Subtype | Single Family |
| Tax Year | 2026 |
| Accessibility | None |
| Assoc Fee Paid Per | Monthly |
| County | Washington |
| New Construction | Yes |
| Property Type | Residential |
| Association Amenities | Other,Trail(s) |
| HOA | Yes |
| Contingency | None |
| Subdivision Name | Eagles Watch |
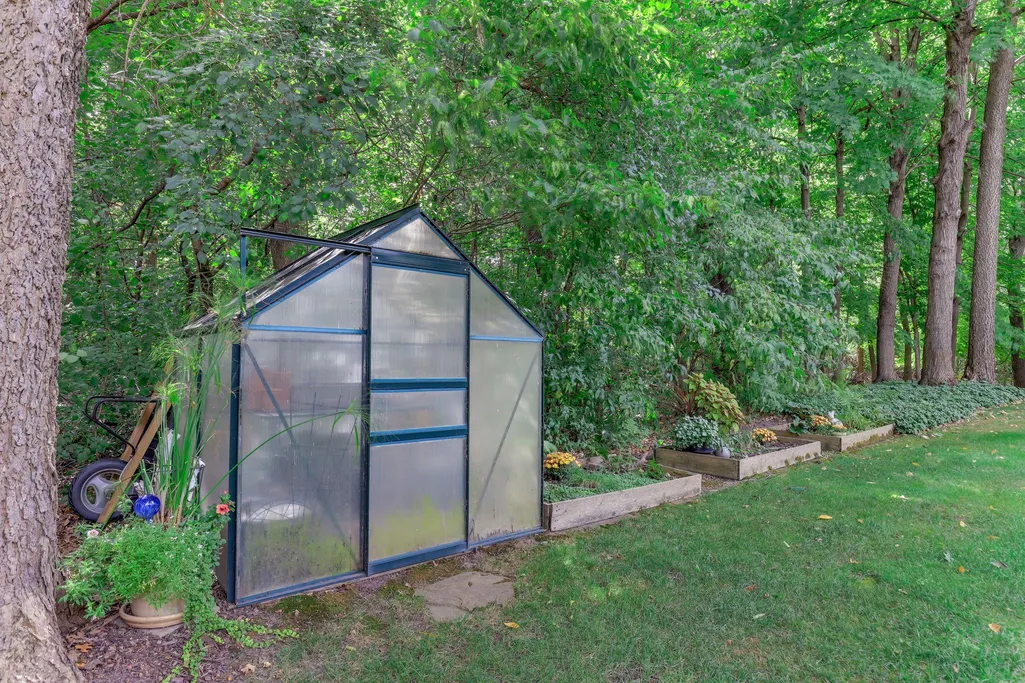
| Other Structures | Greenhouse |
| Full Baths | 3 |
| Directions | HIGHWAY 61 TO 122ND STREET WEST TO PROPERTY |
| City | Hastings |
| Association Name | self managed |
| High School District | Hastings |
| Zoning Description | Residential-Single Family |
| Lot Size Units | Acres |
| Property Attached Y/N | No |
| Land Lease Y/N | No |
| Tax Annual Amount | 4328 |
| Additional Parcels Y/N | No |
| Virtual Tour | https://media.luxelofte.com/sites/ebvgzzkk/unbranded |
| Standard Status | Active |
| Lender Owned | No |
| Amenities Unit | Ceiling Fan(s),Deck,Exercise Room,Hardwood Floors,Kitchen Center Island,Kitchen Window,Primary Bedroom Walk-In Closet,Main Floor Primary Bedroom,Natural Woodwork,Porch,Security System,In-Ground Sprin |
| PostalCity | Hastings |
Interior Features
| Basement | Daylight/Lookout Windows,Drain Tiled,Finished,Sump Pump,Walkout |
|---|---|
| Total Fireplaces | 2 |
| Fireplace Features | Family Room,Gas,Living Room |
| Basement (Y/N) | Yes |
| Fireplace Y/N | Yes |
| Above Grade Finished Area | 2250 |
| Half Baths | 1 |
| Laundry Features | Main Level |
| Total Bedrooms | 4 |
| Below Grade Finished Area | 1850 |
| Total Baths | 4 |
| Bath Desc | Full Primary,Full Basement,Private Primary,Main Floor 1/2 Bath,Separate Tub & Shower,Jetted Tub |
| Dining Room Description | Breakfast Area,Eat In Kitchen,Separate/Formal Dining Room |
| Fuel | Natural Gas |
| Garage Square Feet | 859 |
Exterior Features
| Parking Features | Attached Garage,Asphalt,Finished Garage,Heated Garage,Insulated Garage |
|---|---|
| Lot Features | Sod Included in Price,Tree Coverage - Heavy,Tree Coverage - Medium |
| Water Source | Shared System,Well |
| Lot Size Area | 1.5 |
| Building Area Total | 4500 |
| Lot Dimensions | 325X165X328X232 |
| Waterfront Y/N | No |
| Foundation Area | 2250 |
| Road Frontage Type | Paved Streets |
Amenities
- Foreclosure
- Views
- Short Sale
- New Construction
- Adult 55+
- Lease To Own
- No HOA Fees
- Furnished
- Primary On Main
- Air Conditioning
- Seller Finance
- Green
- Fixer Upper
- Horse
- Golf
- Fireplace
- Deck
- Garage
- Basement
- Pool
Property vs Single Family Average in 55033
Price
Taxes
Year Built
Visits

 The data relating to real estate for sale on this web site comes in part from the Broker Reciprocity Program of the Regional Multiple Listing Service of Minnesota, Inc. Real estate listings held by brokerage firms other than REMAX Advantage Plus - Lakeville are marked with the Broker Reciprocity logo or the Broker Reciprocity thumbnail logo (little black
house) and detailed information about them includes the name of the listing brokers.
The data relating to real estate for sale on this web site comes in part from the Broker Reciprocity Program of the Regional Multiple Listing Service of Minnesota, Inc. Real estate listings held by brokerage firms other than REMAX Advantage Plus - Lakeville are marked with the Broker Reciprocity logo or the Broker Reciprocity thumbnail logo (little black
house) and detailed information about them includes the name of the listing brokers.
 © 2026 Realtor Association of Southern Minnesota. All rights reserved. The data relating to real estate for sale on this limited electronic display comes in part from the Broker Reciprocity (sm) Program of the Realtor Association of Southern Minnesota Multiple Listing Service. Real estate listings held by brokerage firms other then REMAX Advantage Plus - Lakeville are marked with the Broker Reciprocity(sm) logo or the Broker Reciprocity(sm) thumbnail logo (a little black house) and detailed
 Information should be deemed reliable but not guaranteed, all representations are approximate, and individual verification is recommended. Copyright ©2017 All rights reserved.
